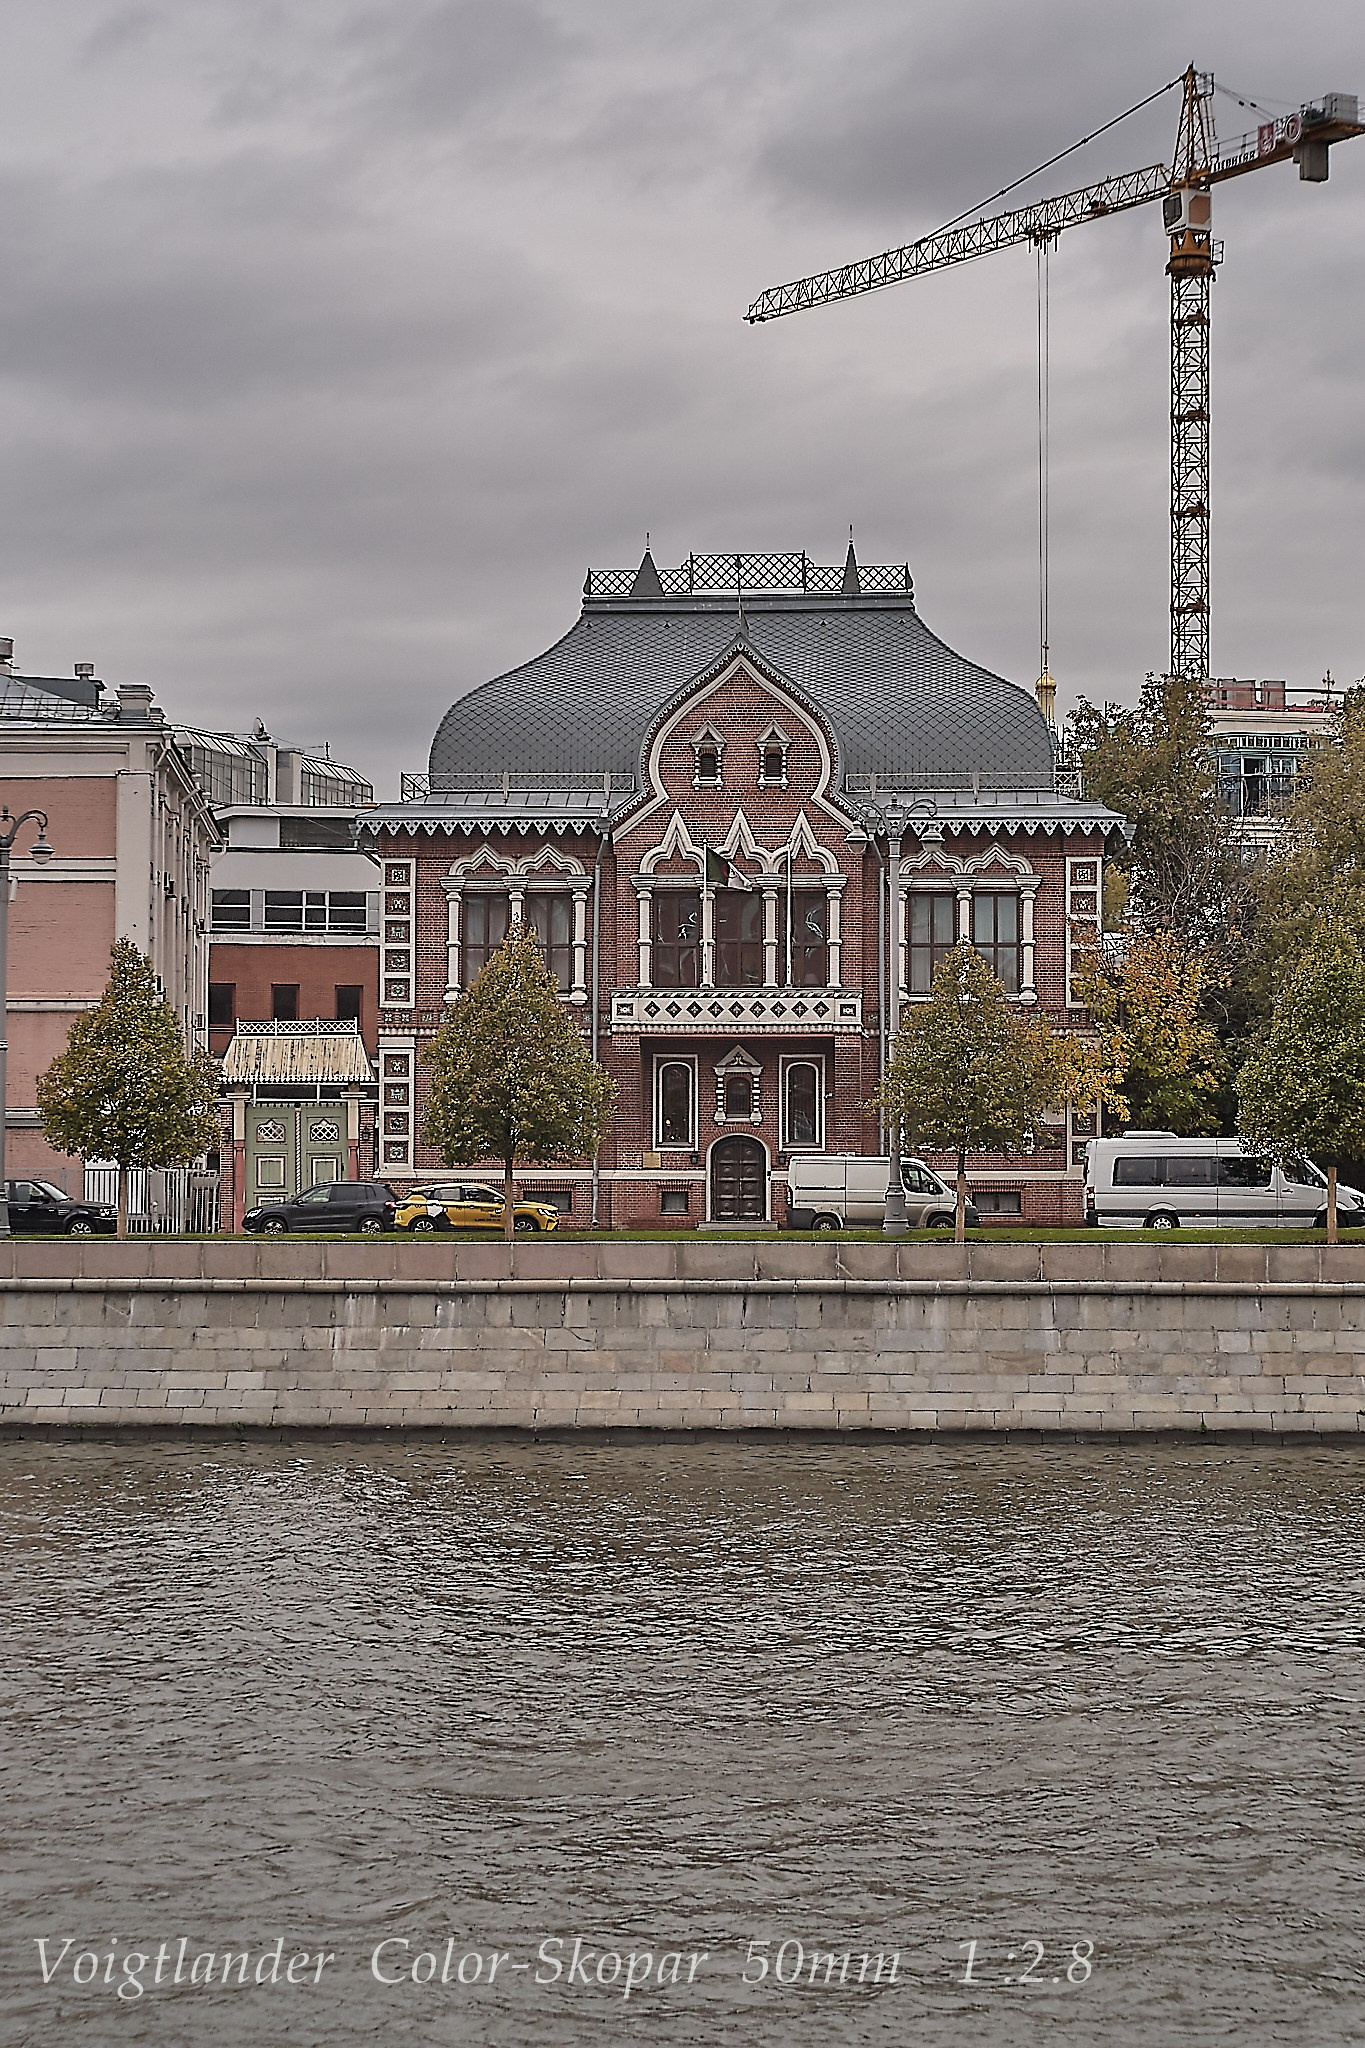
Architecture of Eclectic of Alexander Kaminsky (The Apartment House of the Jerusalem Patriarchal Metochion)
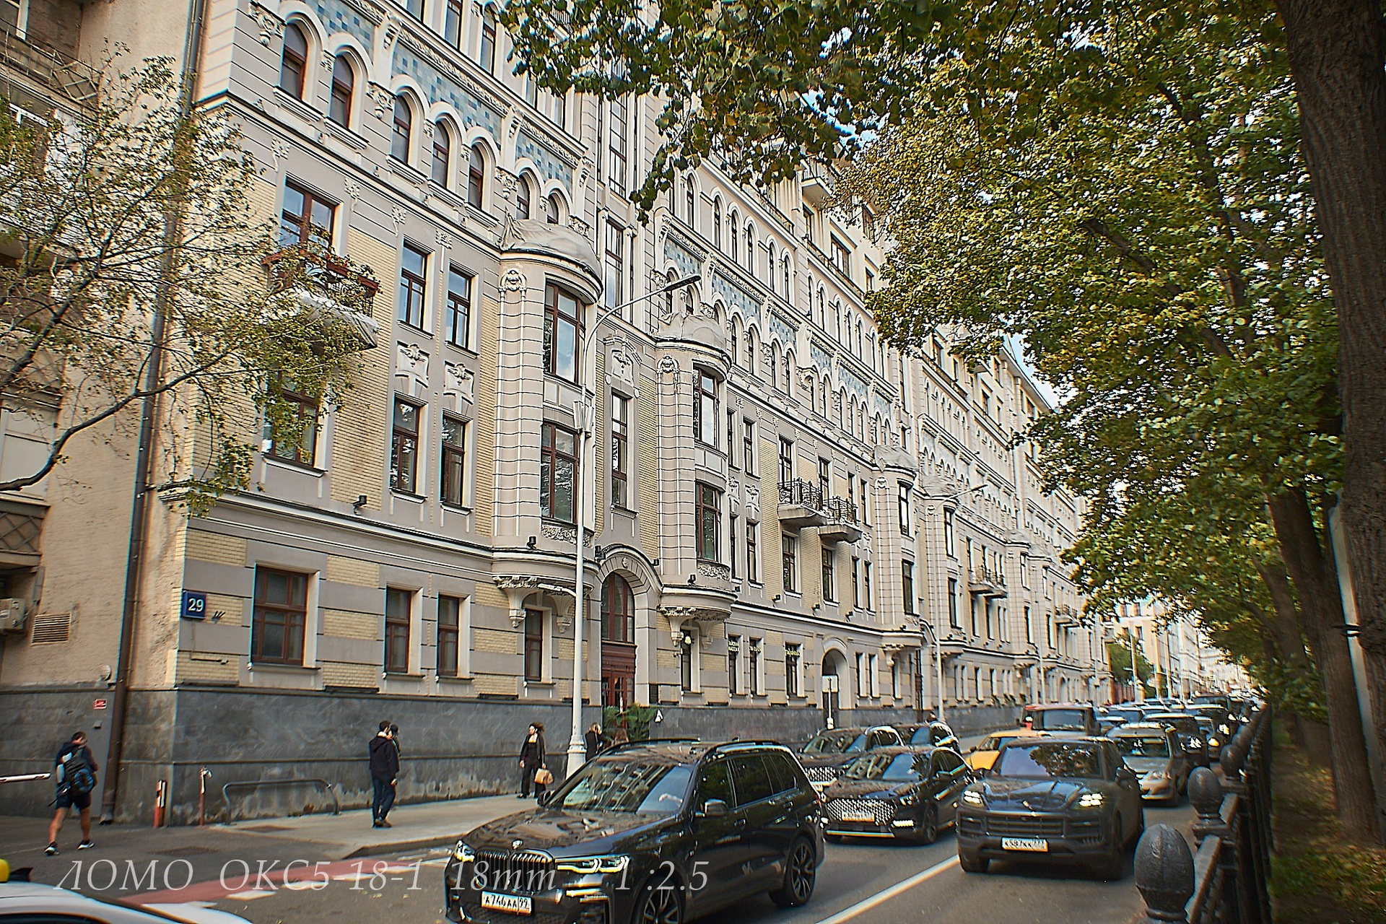
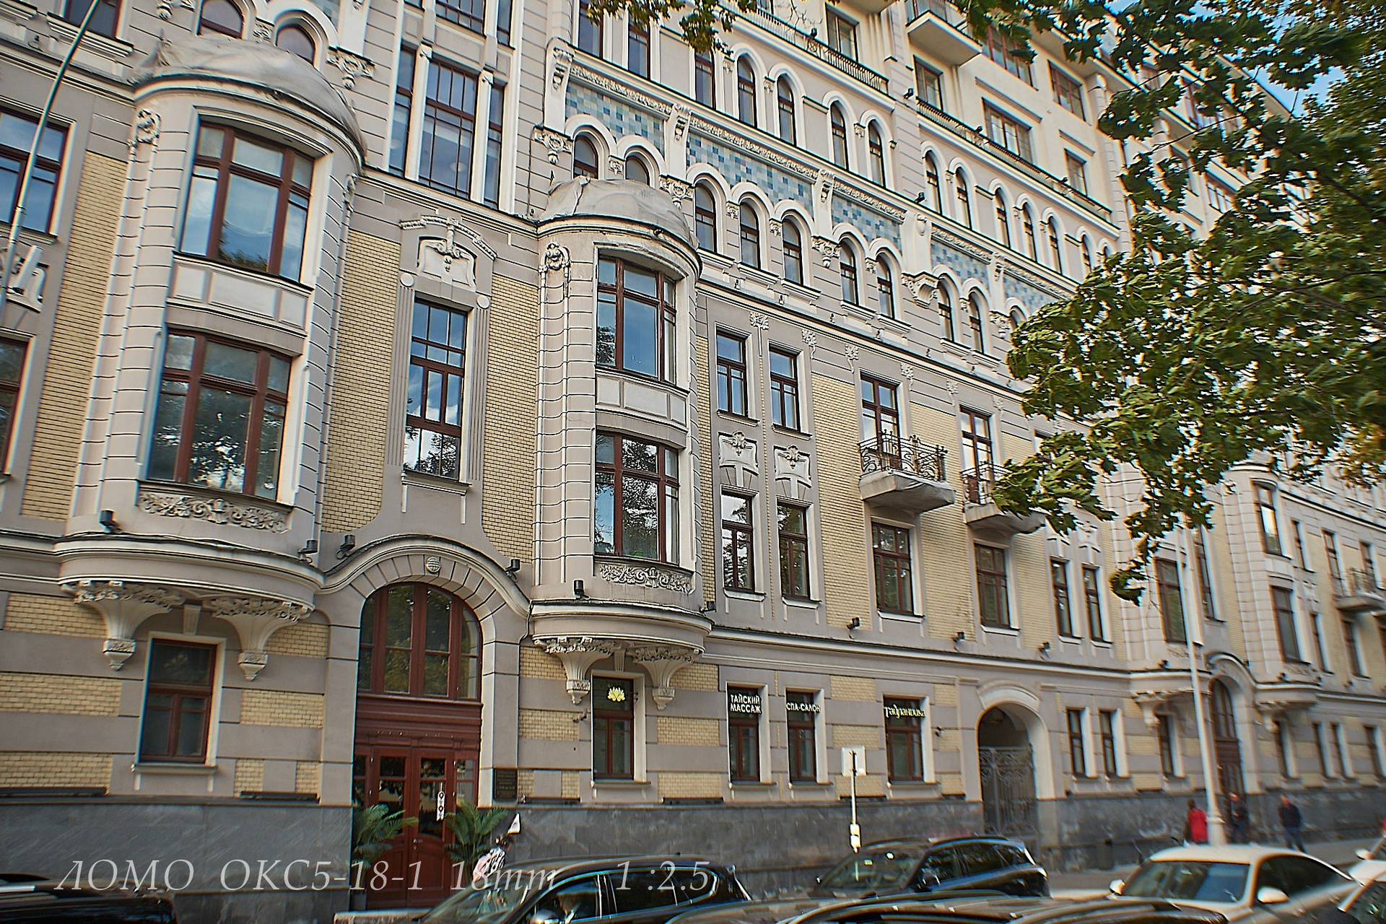
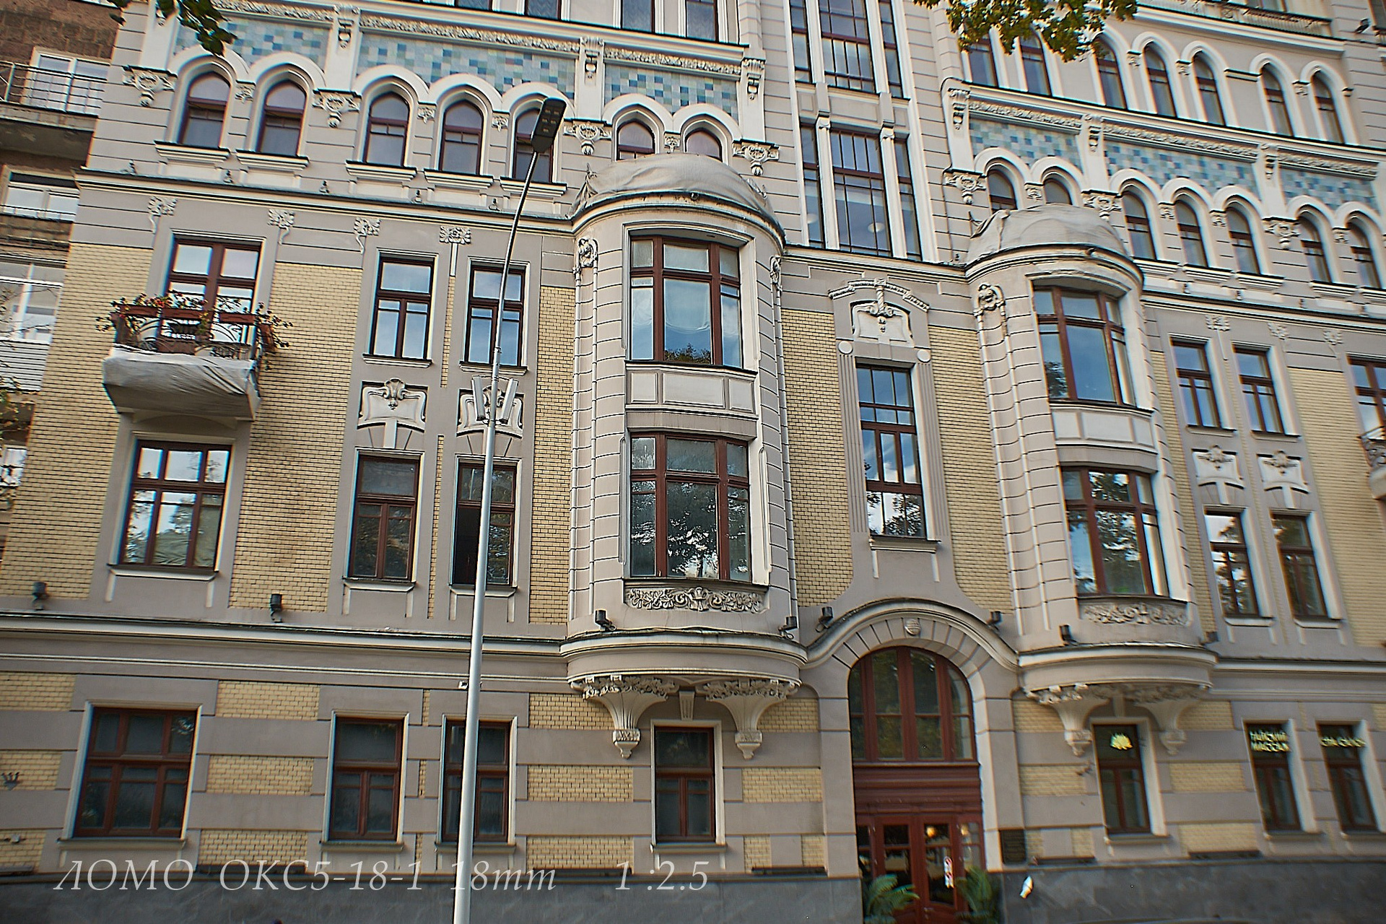
Architecture of Eclectic of Alexander Kaminsky
The Apartment House of the Jerusalem Patriarchal Metochion
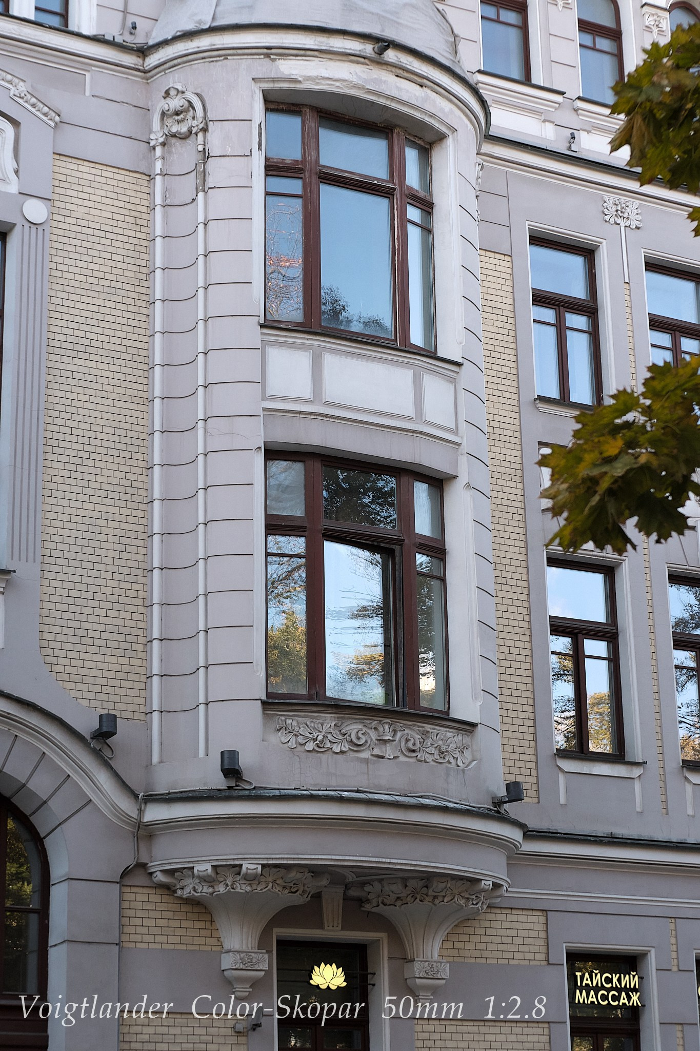
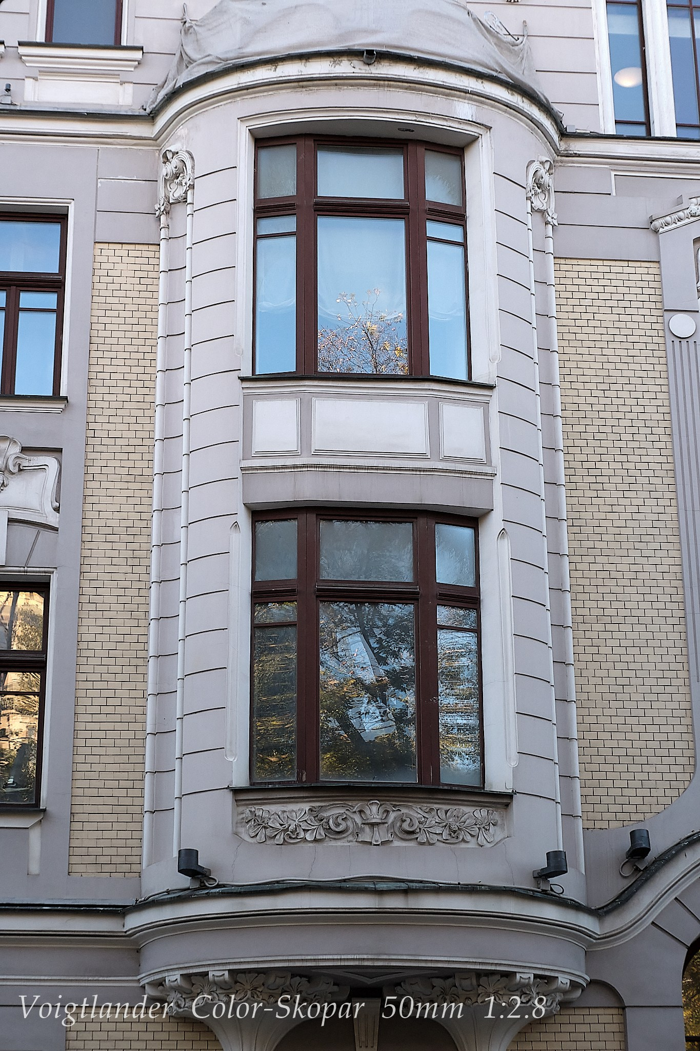
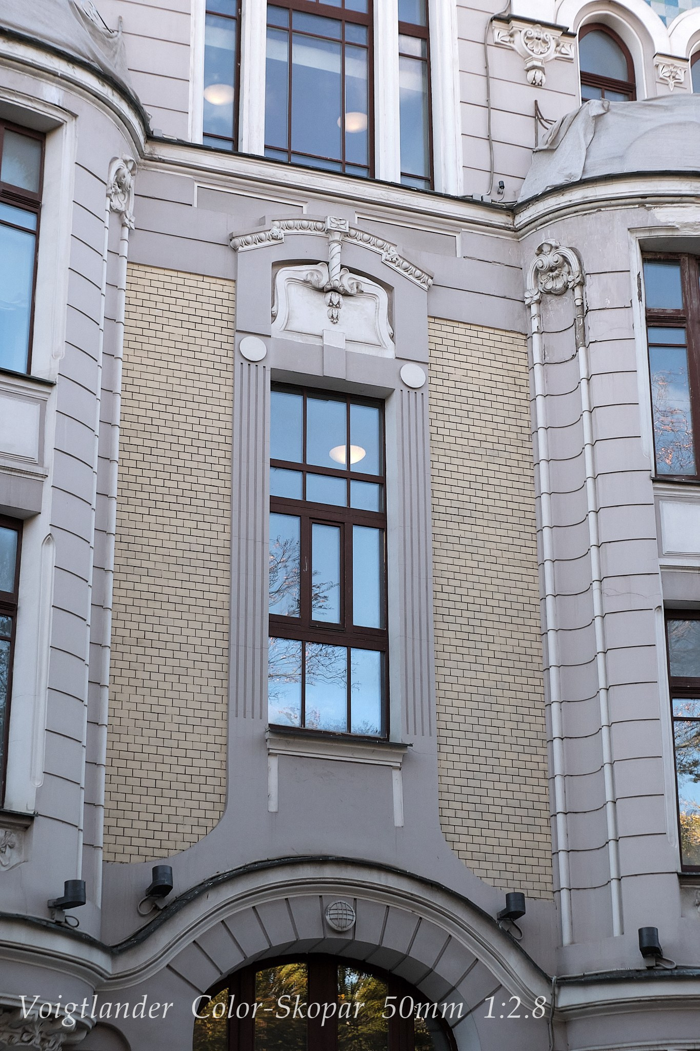
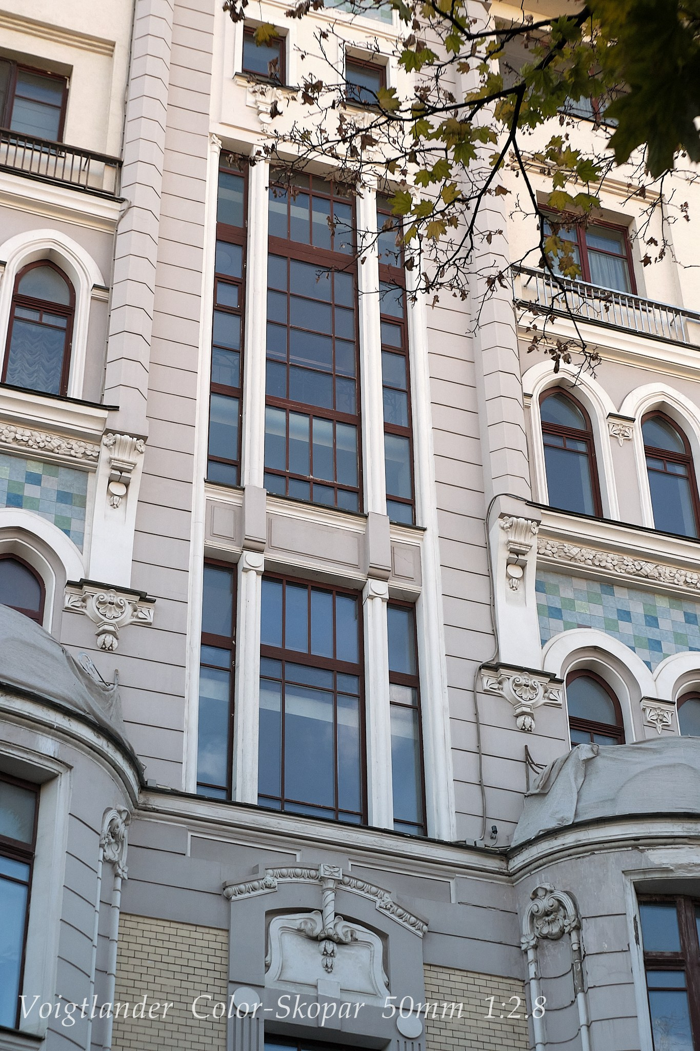
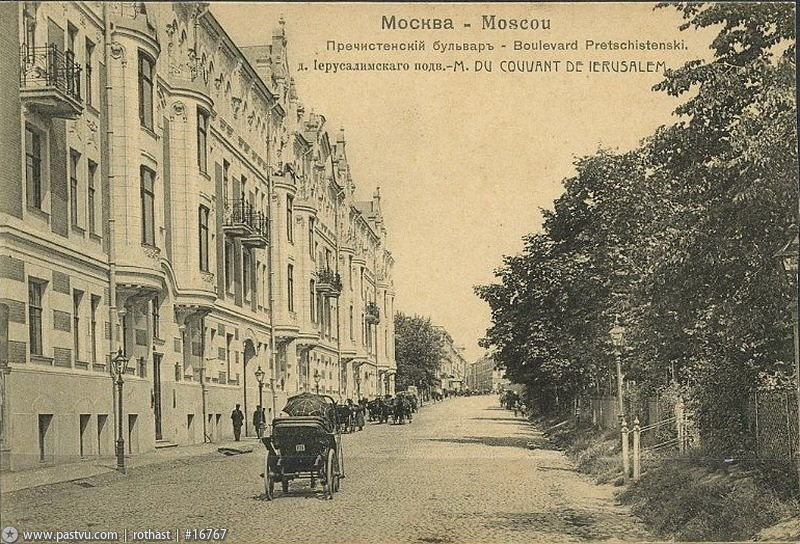
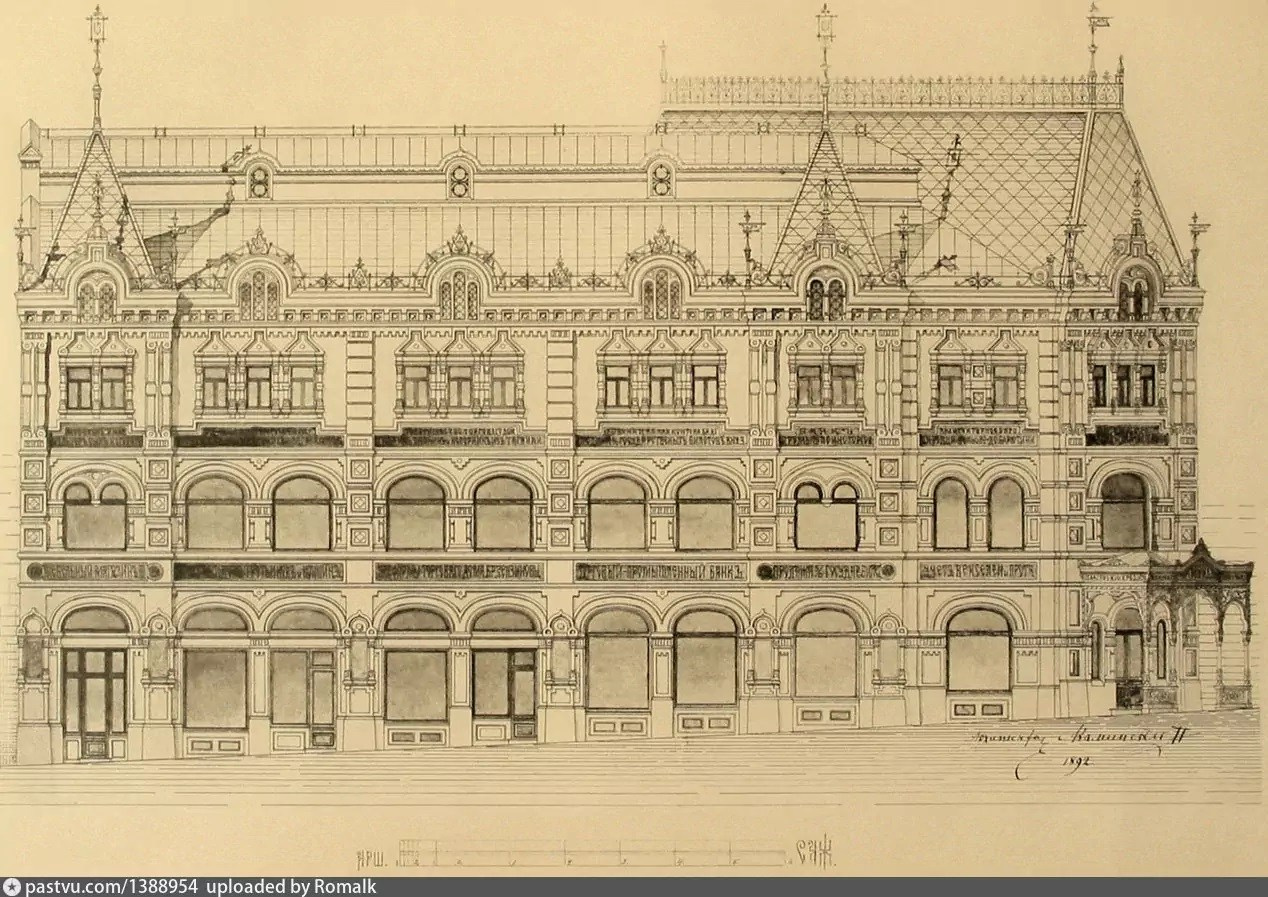
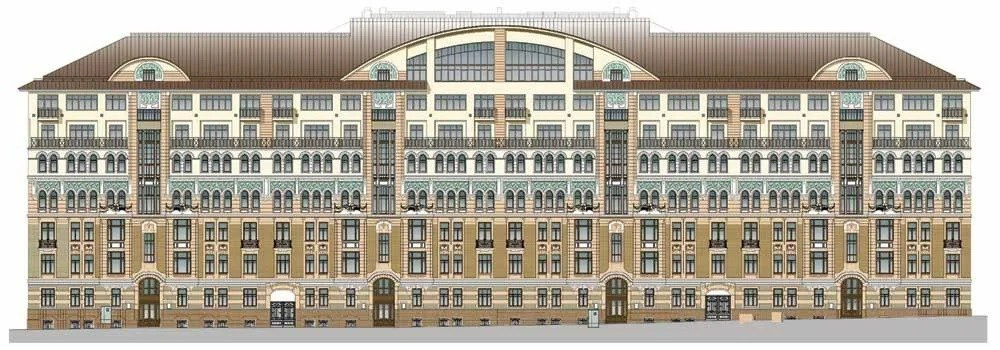
The Apartment House of the Jerusalem Patriarchal Metochion was built in 1892 by architect A.S. Kaminsky. He was an unsurpassed master of eclecticism, a style characterized by the blending of elements from various architectural traditions. What we see today is the result of a reconstruction carried out in 1905 under the direction of Georgy Pavlovich Yevlanov. An extra story was added to the original four-story building, and the facades were redesigned in the Art Nouveau style.
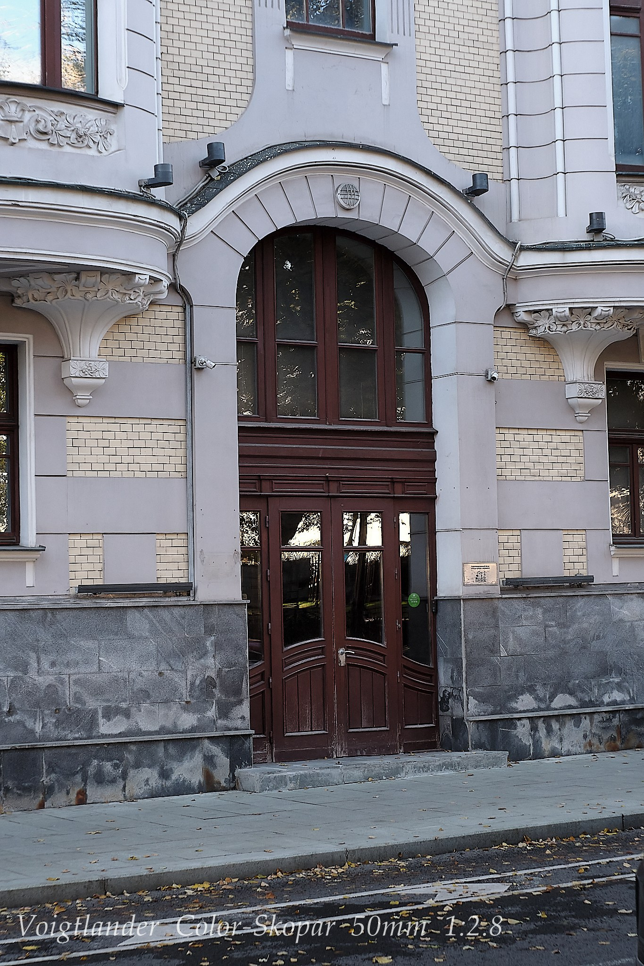
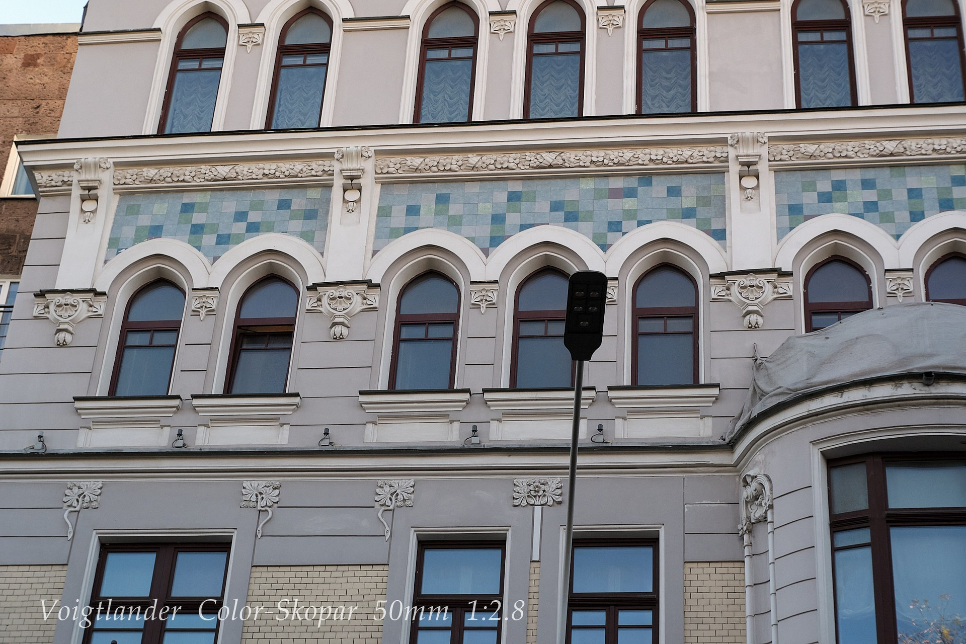
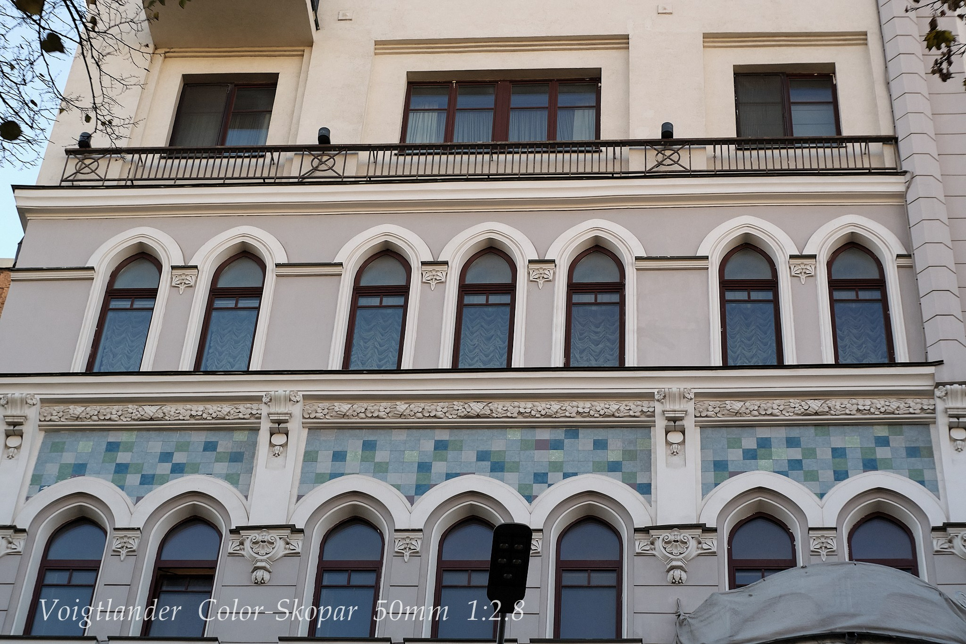
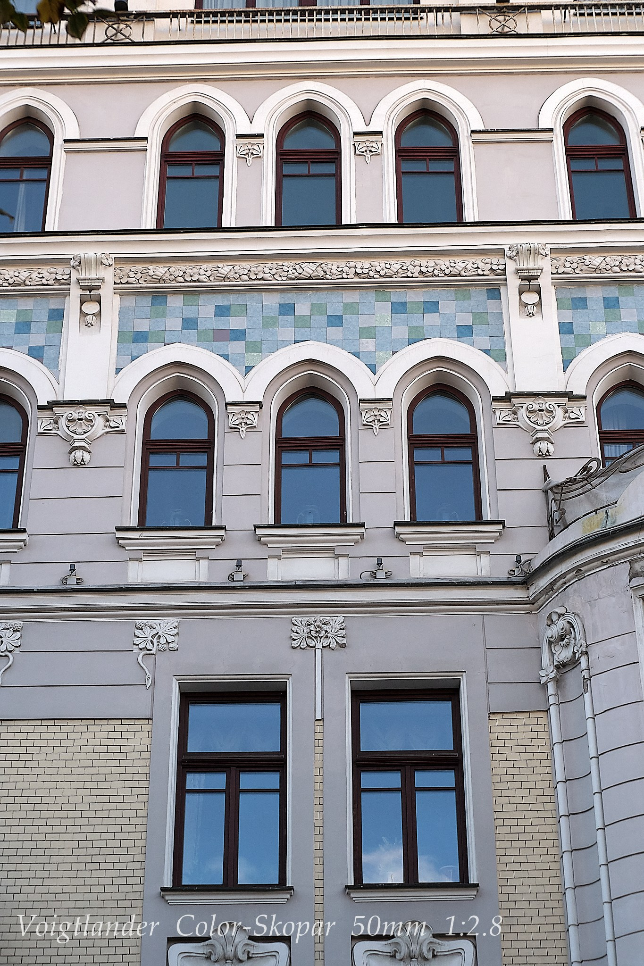
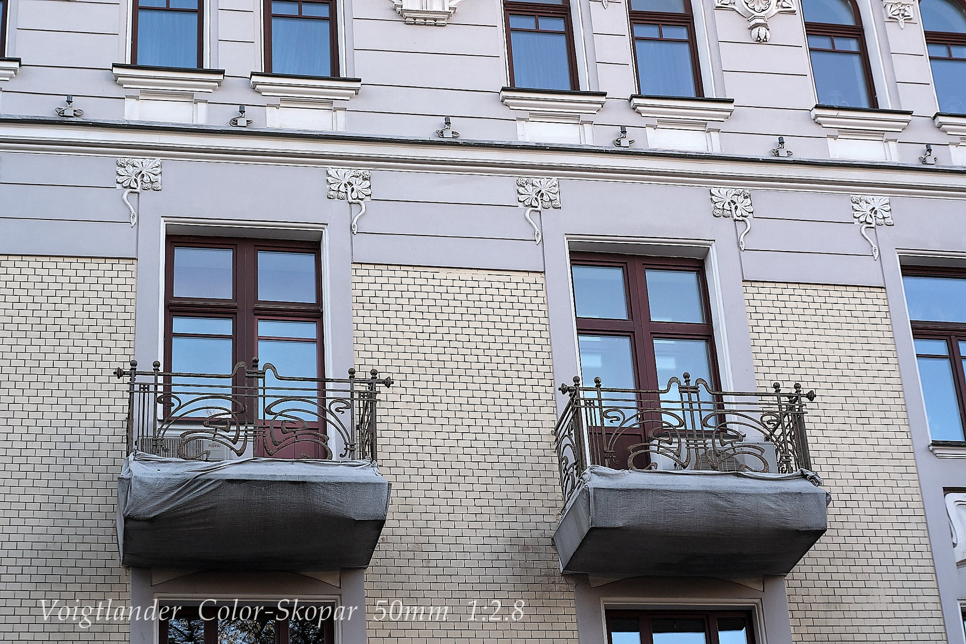
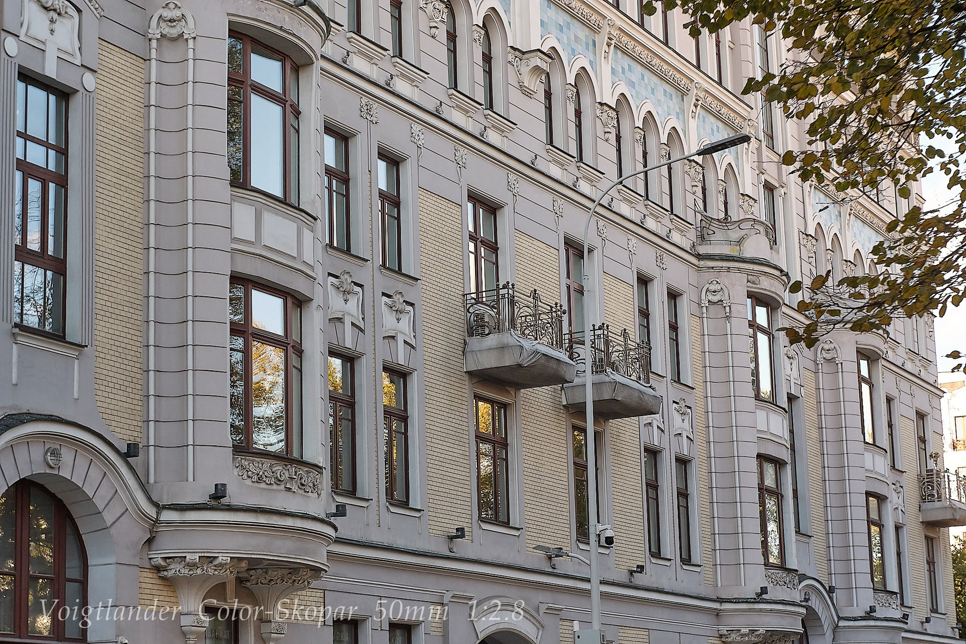
The building’s ornate facade is typical of Art Nouveau: the soft curves of the bay windows, beige ceramic wall cladding, inserts of blue Abramtsevo tiles, stucco molding, and elegant wrought-iron details. All these elements reflect the Viennese Secession style. The pointed-arch windows of the fifth floor—added during the reconstruction—echo the shape of the fourth-floor windows, allowing the new level to blend seamlessly into the overall facade.
The Apartment House of the Jerusalem Patriarchal Metochion was built as a commercial property, housing apartments as well as spaces for shops and stores available for rent. It was constructed near the Church of the Resurrection of the Word (Voskreseniya Slovushchego) on Arbat Street, which served as the Moscow residence of the Patriarch of Jerusalem.
In the 1910s, the building housed the Consulate General of Greece. In 1918, the People’s Commissariat for Nationalities (Apartment No. 12), headed by Stalin, moved here. In the 1930s, an additional story was added to the building, resulting in the loss of its original roofline silhouette.
Between 1930 and 1939, eight residents of the building were executed by firing squad.
The most recent renovation took place in 2004. Only the façade wall remained from the original structure; the entire interior was rebuilt, an additional story and an attic level were added, the foundation was reinforced, the semi-basement was converted into a parking garage, all load-bearing structures were replaced, and modern utility systems were installed. Following the renovation, the façade retained its signature “kabanchik” (subway-style) ceramic tiles, Abramtsevo colored ceramics, and all decorative elements. The building’s plinth was clad in natural granite.
Based on pre-revolutionary sketches and existing photographs, the designs of the window frames, doors, and balcony railings were recreated. This resulted in the creation of the “Russian Art Nouveau” residential complex, featuring luxury apartments priced in the millions of dollars. It is a valuable urban landmark.
Source:
Moscow Art Nouveau: Apartment Houses (Part 2). “Peshkom po Moskve” (Walking Moscow) portal.